Engineering • Project Delivery • Innovation • Sustainability
“Delivering practical, resilient, and buildable engineering solutions”.
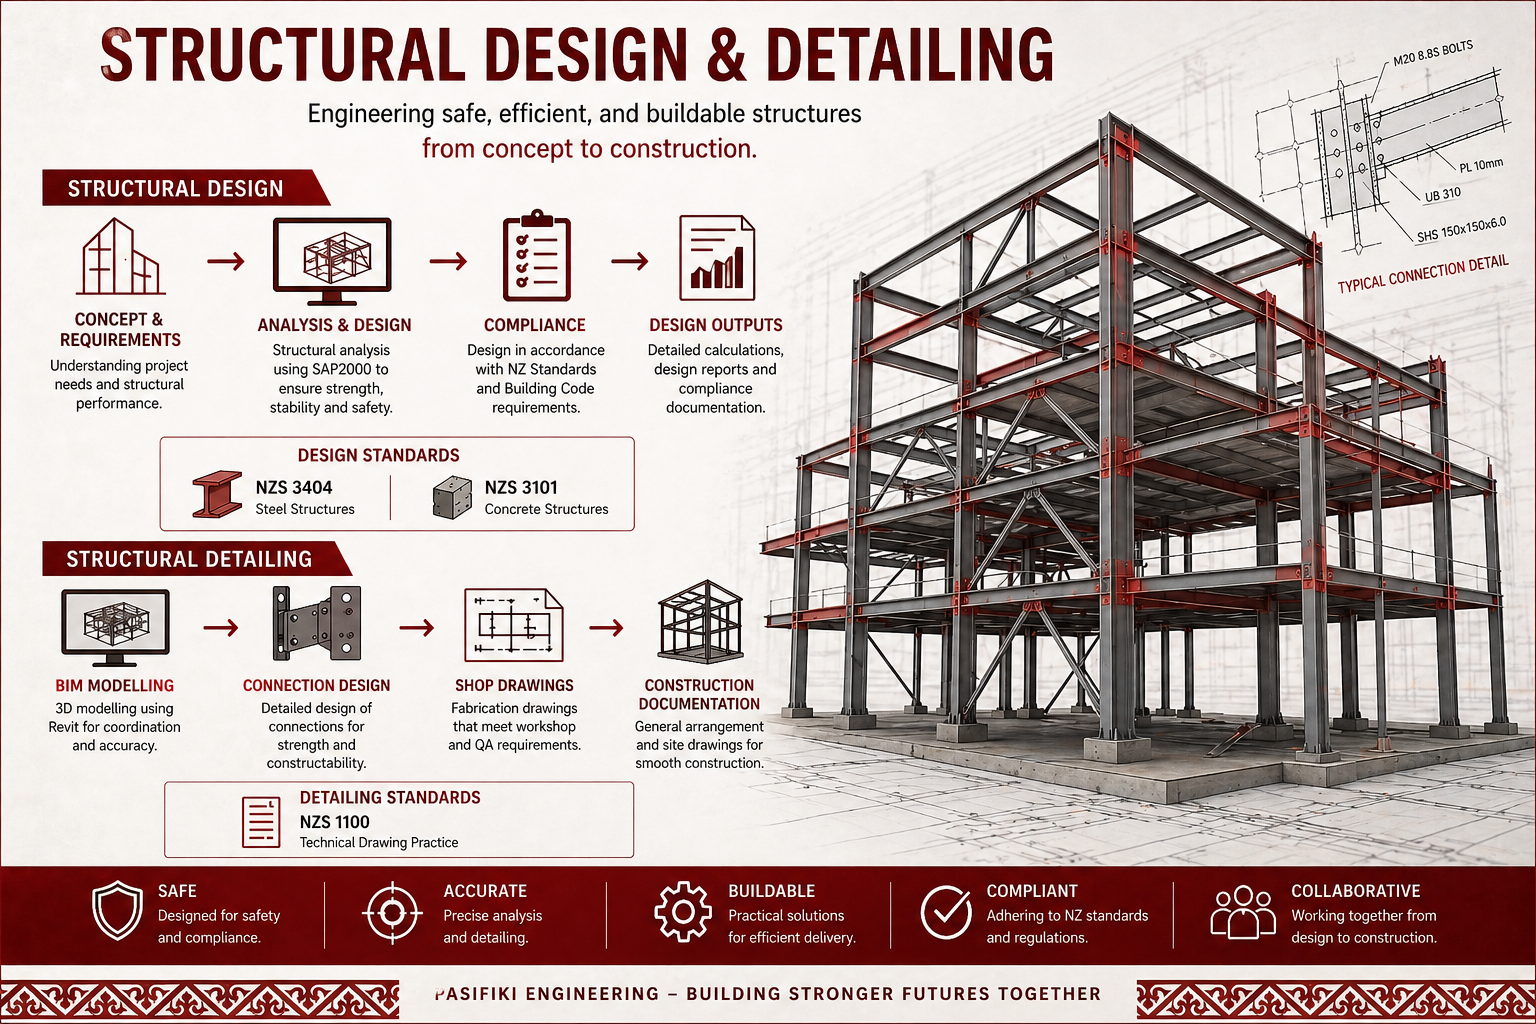
Pasifiki Engineering delivers structural design and detailing services for residential and light commercial buildings, ensuring compliance with New Zealand standards and structural performance requirements.
Structural Analysis and Design
Reinforced Concrete Design
Structural Steel Design
Structural Assessment and Reporting
PS1 Support
BIM Modelling & Technical Detailing
Autodesk Revit Modelling
Structural Steel Shop Drawings
Reinforcement Detailing
General Arrangement Drawings
BIM Coordination
Design for Manufacture and Assembly (DfMA)
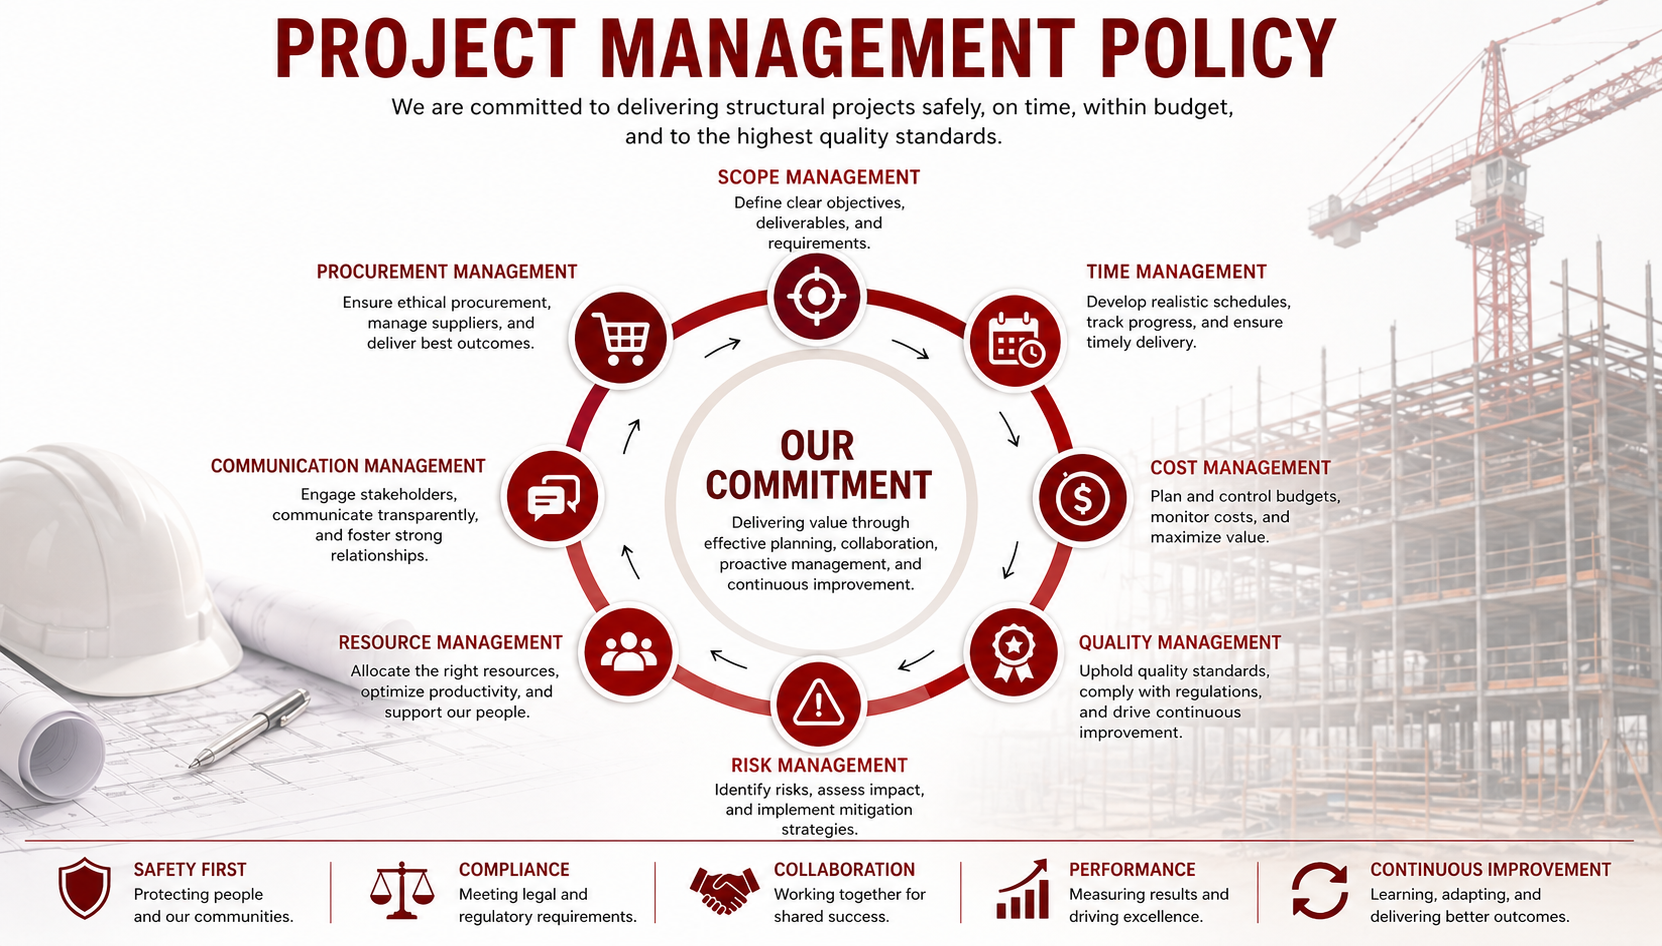
Pasifiki Engineering provides structured project management services to plan, coordinate, and control structural projects from initiation to completion.
Project Planning and Coordination
Programme Development
Cost and Risk Management
Contractor Coordination
Quality Assurance
Construction Monitoring
Stakeholder Management
Close-out & PS4 support
Delivering projects safely, on time, within budget, and aligned with client objectives.
Our Services
We provide integrated structural solutions combining engineering, project management, and construction expertise
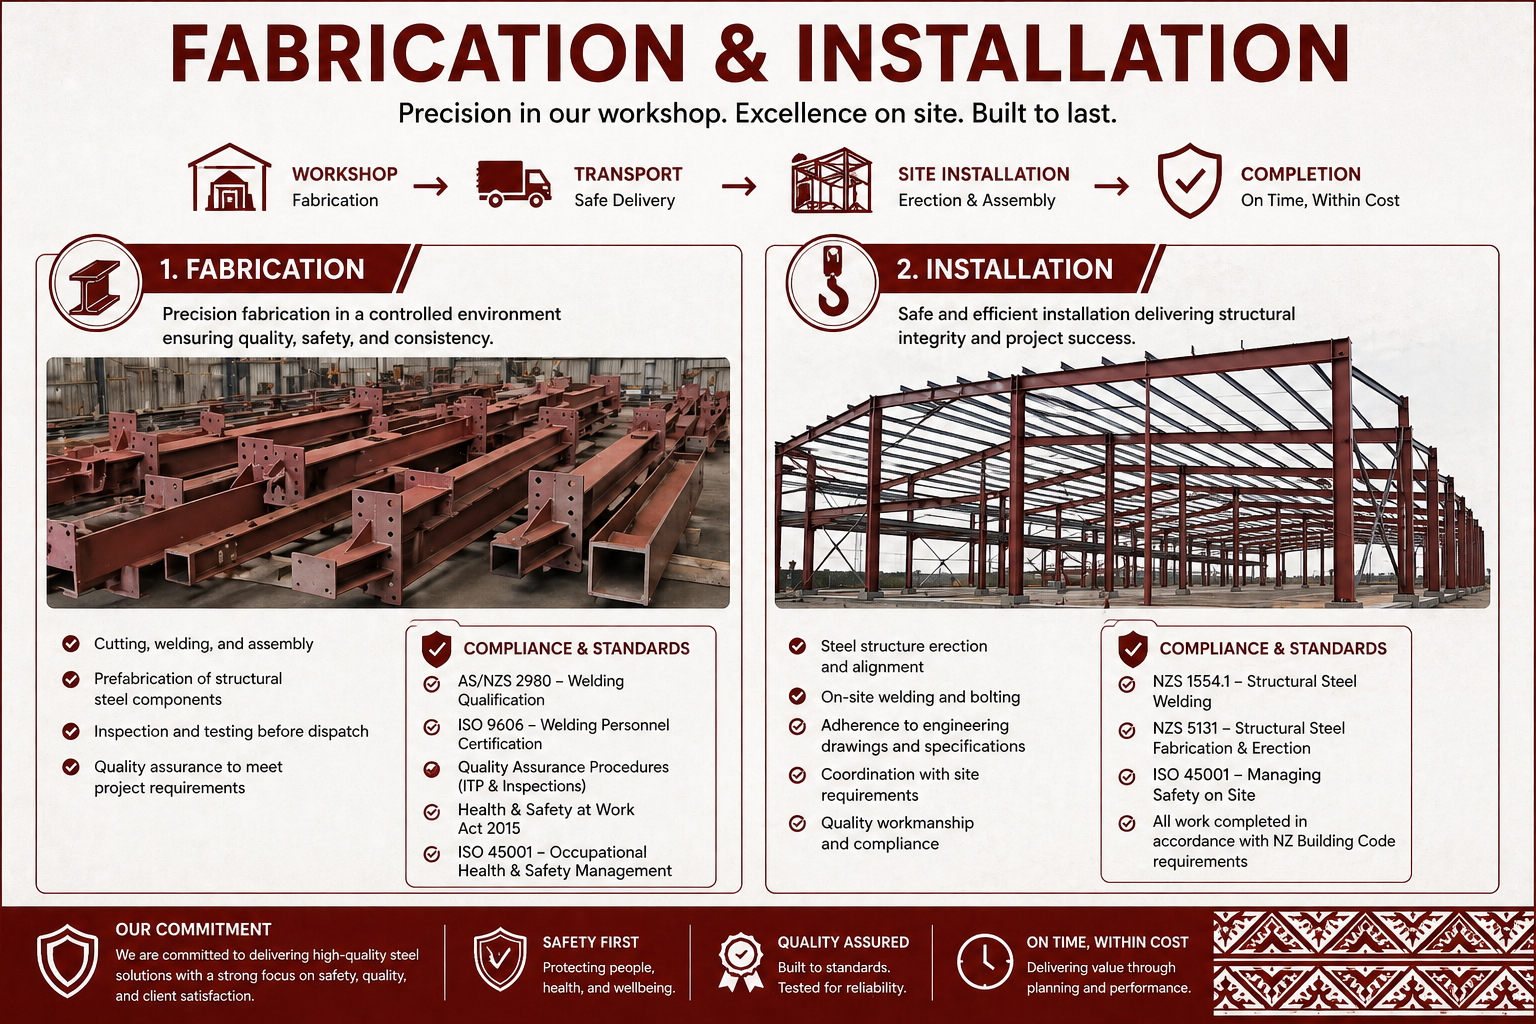
Pasifiki Engineering provides structural steel fabrication and installation services, delivering precision-built components and safe on-site erection.
Structural Steel Fabrication Coordination
Fabrication Quality Control
Site Installation Planning
Construction Methodology Development
PS3 Construction Documentation
Health & Safety Coordination
Reinforced Concrete vs Steel Office Building - Wellington, New Zealand
Comparison of Structural and Cost Performance of Reinforced Concrete and Steel Buildings in High Seismic Zones of New Zealand
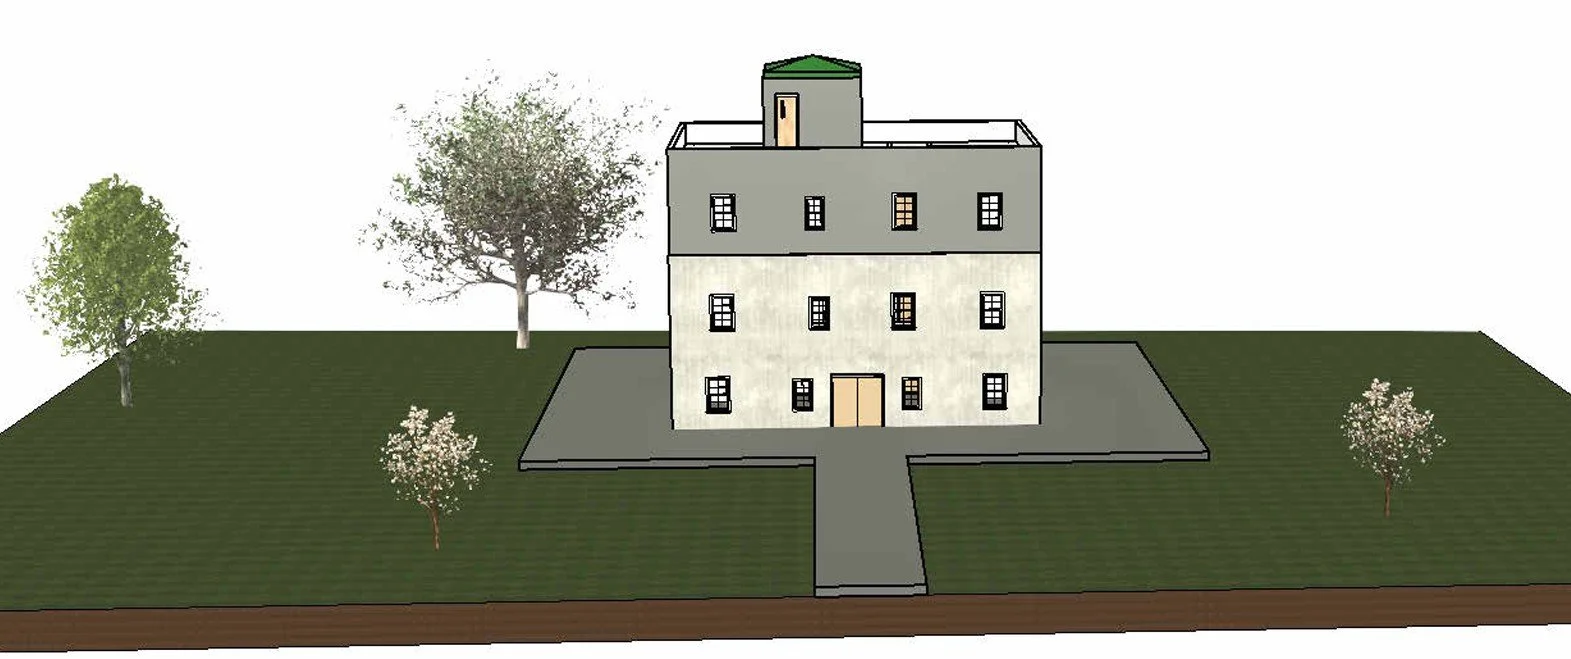
Engineering Development Project – Manukau Institute of Technology
This project was completed as part of the Bachelor of Engineering Technology (Civil Engineering – Structural) programme at Manukau Institute of Technology (MIT).
The objective of this study was to evaluate and compare the structural behaviour, seismic performance, constructability, and overall cost effectiveness of reinforced concrete and structural steel office buildings located within a high seismic region of New Zealand.
Using industry-standard engineering software and New Zealand design standards, two equivalent three-storey office buildings were modelled, analysed, and assessed to determine the advantages and limitations of each structural system under seismic loading conditions.
Project Overview
The project involved the structural design and analysis of a three-storey commercial office building located in Wellington, New Zealand, one of the country's highest seismic risk regions.
Both reinforced concrete and structural steel moment-resisting frame systems were developed and analysed using SAP2000, with detailed 3D models produced in Autodesk Revit. The study investigated how each structural system performed under gravity, wind, and earthquake loading while considering material quantities, construction methodology, and project costs.
Scope of Work
Structural modelling and analysis using SAP2000
Seismic design in accordance with New Zealand Standards
Reinforced concrete frame design
Structural steel frame design
Building Information Modelling (BIM) using Autodesk Revit
Structural performance comparison
Cost comparison and evaluation
Constructability assessment
Technical reporting and presentation
Design Standards and Software
The project utilised recognised New Zealand engineering standards and industry software, including:
NZS 1170 – Structural Design Actions
NZS 3101 – Concrete Structures Standard
NZS 3404 – Steel Structures Standard
SAP2000 Structural Analysis Software
Autodesk Revit BIM Software
Key Findings
The study identified several important differences between reinforced concrete and structural steel construction within high seismic environments.
Structural steel demonstrated significant advantages through reduced structural weight, resulting in lower seismic forces acting on the building. The lighter structure also provided opportunities for faster construction through off-site fabrication and efficient on-site installation.
Reinforced concrete provided greater overall stiffness and reduced lateral drift under seismic loading. The concrete option also demonstrated lower material costs, making it an attractive solution where construction programme constraints are less critical.
The results highlighted that no single structural system is universally superior. The most appropriate solution depends on project-specific factors such as budget, construction programme, seismic performance requirements, and long-term operational considerations.
Engineering Skills Demonstrated
This project demonstrates capability in:
Structural Engineering Design
Seismic Engineering Analysis
Reinforced Concrete Design
Structural Steel Design
Building Information Modelling (BIM)
Engineering Research and Technical Reporting
Cost Evaluation and Value Engineering
Structural Analysis using SAP2000
3D Modelling using Autodesk Revit
Project Outcome
The project successfully demonstrated the practical engineering considerations involved in selecting structural systems for commercial buildings in high seismic regions. Through detailed analysis and comparison, the study provided valuable insight into the relationship between structural performance, construction efficiency, and project cost.
The experience gained from this project continues to support Pasifiki Engineering Limited's commitment to delivering practical, cost-effective, and buildable engineering solutions for clients throughout New Zealand and the Pacific.
Project completed as part of the Bachelor of Engineering Technology (Civil Engineering – Structural) programme at Manukau Institute of Technology (MIT). Presented as an example of engineering analysis, BIM modelling, and structural design capability.
Our Team

Heneli M K Tongotongo
Founder
With a vision to deliver practical and meaningful engineering solutions, Pasifiki Engineering Limited is led by a founder who combines strategic thinking with hands-on construction experience. Bringing together a background in structural engineering studies and certified welding and fabrication practice, the business is built on a strong understanding of both design principles and real-world construction delivery.
This dual perspective enables Pasifiki Engineering Limited to bridge the gap between engineering and construction, ensuring solutions are not only technically sound but also practical, buildable, and efficient. The focus is on supporting residential and light commercial developments through professional guidance, coordinated project management, and reliable technical services aligned with New Zealand industry standards.
Our Partners